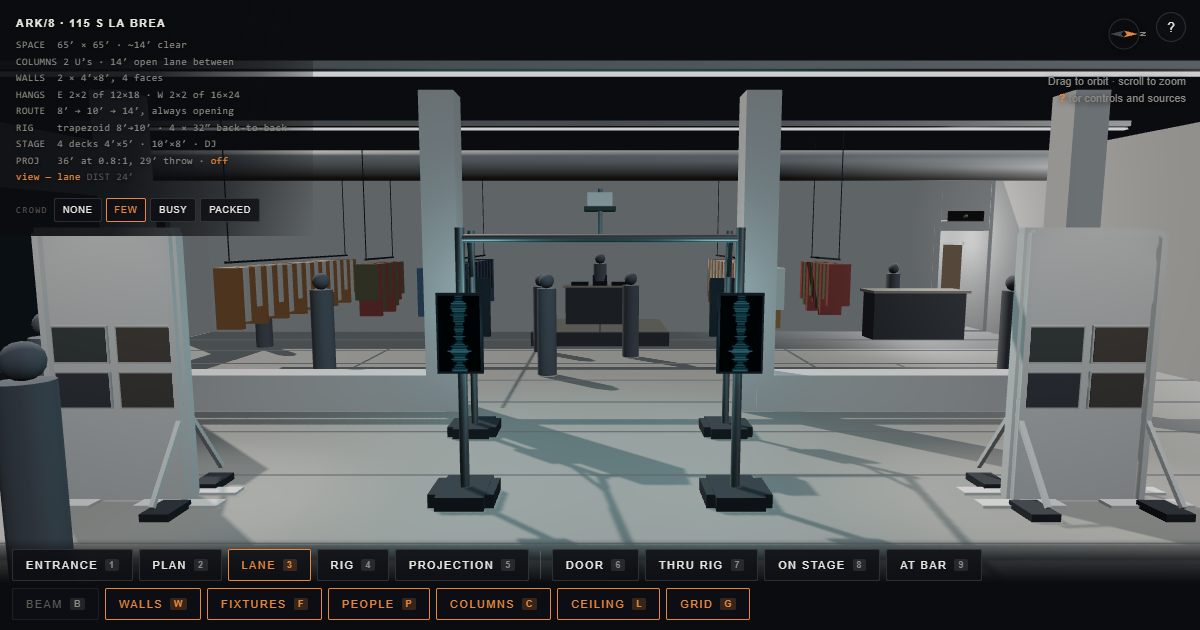
This browser can’t run 3D graphics, so here’s the model as a still.
The interactive version needs WebGL — try a different browser, or a laptop.
SPACE 65′ × 65′ · ~14′ clear
COLUMNS 2 U’s · 14′ open lane between
PANEL 6 seated · floor level · no riser
BAR south-west · DJ north-west · swapped
PRINTS 16 · 24×36 / 36×24, one size
HANG one line · 57″ centres · 3″ between frames
DJ→PANEL 31′ run · order 50′ view — entrance
Work
Stock
PA
Crowd
Drag to orbit · scroll to zoom Tap Ark/8 for options · ? for controls and sources
Ark/8 — Installation Model
Massing study for the Auda art forum at Ark/8, 115 S La Brea.
Modelled at 1 unit = 1 foot.
Moving around
drag
orbit
← ↑ ↓ →
orbit, without a mouse
scroll / pinch
zoom
+ −
zoom, without a wheel
1 – 5
overviews — entrance, plan, room, wall, backdrop
6 – 9
standing in the room at eye level — door, among the suspended panels, on stage, at the column line
0
back to the entrance view
, .
fewer or more people — the same four steps as the Crowd row
[ ]
step through the placements — the same six buttons as the Work row
H
fold the readout panel away and back — or tap the Ark/8 bar itself. Folded, the bar still reads the current work, stock, PA and crowd, and every key below still works
R
cycle the stock through stage, east, NE and front — the Stock row
S
cycle the PA through none, A, B, C — the PA row
B W F P C L G
toggle a layer on or off
?
open and close this panel
Where the work lives
One print size, so one kind of hang: a single line straight across the back wall at one height, with the only variable being how many of the sixteen are turned on their side. Switch from the Work row or with [ and ]; send one on its own with ?work=b.
both
24×36 / 36×24 throughout — the same print, turned. Centres on the 57″ museum line the whole way, 3″ between frames, and both inside the 42′1″ display width. Nothing touches
A
the line, mixed. Sixteen pieces — twelve upright and four on their side — and the four are a cadence, not a sprinkle: P P P L · P P P L · L P P P · L P P P. A palindrome about the centre of the room, so it reads as composed from either end and the middle lands on the one event, a pair of landscapes at dead centre. The landscapes inset top and bottom, so the line is a steady band with four notches. 41′4″ wide — the whole set
B
the line, all on its side. The same argument taken to its end: one format, one height, no event anywhere. The quietest hang available, and the one that makes the photographs the only variable — nothing in the arrangement competes for attention, which is either exactly right for this work or too plain for a party. Twelve pieces at 39′11″; the orientation costs four, because a 36″ frame eats 12″ more wall than a 24″ one. Four of the set do not hang in this one
The large prints are out of the project, and five
placements went with them. A’s anchored ends, the suspended sixteen,
the cluster and the backdrop block were all arrangements about a
4′×8′; with nothing to arrange about, a line is the honest
answer rather than a reduced version of a composition. Links sent as
?work=f and ?work=g still resolve — those were these two.
How the spacing was set
Not from what the run divided into — every placement is spaced to the same two numbers.
3″ between frames
tighter and a group crowds; past about 4″ the works stop talking to each other and read as separate objects rather than one hang
57″ centre line
the museum standard. With one size at one height it is simply the centre of every frame, which is the easiest hang in the world to set out — one laser line and a tape
no exception
the line stays on 57″ the whole way, including behind the panel. The raised backdrop existed to clear the 1′ deck; with the riser and the large work both gone, a seated head reaches 3′5″ against a bottom edge at 3′3″ — two inches of the five central pieces sit behind somebody, and nothing else needs moving
Where the stock stands
Seven dressings, cycled from the Stock row or with R, or sent as ?stock=tight. The first five carry within a few feet of the same 86′ of rail, so what changes is the footprint and not how much clothing is out. The last two carry less, for a reason worth naming: a run pulled in toward the columns has to stop short of the plinths and comes off the wall at the other end, so it can only be about 12′6″ instead of 18′6″. Compressing toward the U’s costs roughly 11′ of rail — that is the price of clearing the west wall, and the west wall is where the work hangs.
West
the shop as it trades — five runs down the west side, one struck to clear the service corner. Work and stock share the west half. 67′6″
East
the west side struck and the stock rebuilt on the east half. The panel end becomes one uninterrupted room and the retail is something you pass on the way in from La Brea. 86′
NE
the same six runs folded into the north-east quarter — half the footprint of the others, so the aisles close from 5′5″ to 4′7″. The corner reads as a shop inside the room. 86′
Front
the south half, three runs each side of the south U. The whole back half of the room is clear — the longest uninterrupted approach to the panel. 86′
Split
half north-west, half south-east, and nothing at all on the diagonal between them. Two rooms rather than one, with the widest empty middle of any dressing. Whether that reads as generous or as a long walk depends on how full the night gets. 86′
Tight
all of it on the west side, packed against the column line and off the wall entirely. Runs end 6″ short of the plinths and nothing crosses z = −9 to +9, so the 12′ strip along the west wall is clear floor and the line of work on it can be stood back from. The dressing that gives the photographs the most room. 75′
Window
the north-west runs compressed the same way, and the other half stacked behind the storefront glass — the only dressing where the stock is visible from La Brea, and where it is lit by the window all day. 80′
The PA — two boxes, no rigging
Two boxes. Nothing flown, nothing on the floor but the tripods, and no subs — two tops is the right rig for six people talking, and a sub under a speech PA buys mud and one more thing to trip over. All three stand on the same line, 7′1″ ahead of the mics; the only variable is how far apart they are. From the PA row or with S, or as ?pa=b.
Nothing goes east of −21′. Every box, tripod foot and inch of cable stays west of that line, so the viewing floor from there to the column line — where people actually stand to watch — is clear of kit and clear of anything to trip on. It holds by construction, and it is checked at load rather than asserted in a comment.
the widths
sweeping the room for stand positions clear of stock in all four dressings gives exactly three symmetric widths and nothing in between: up to 6′11″ in the near corridor, a 1′3″ slot at 16′0″–17′3″, and anything past 20′11″. So the pair can be 11′2″, 13′7″ or 33′0″ apart. If a width between 13′7″ and 32′ is wanted, a run has to come down
feedback
every box sits downstage of the mic line and fires away from it — a speaker level with or behind a live mic is the definition of a howl. Gain before feedback improves about 6 dB per doubling of the speaker-to-mic distance, which is what separates C from A. All three tilt down so the axis lands in the crowd rather than off the east glass and back into the mics
photographs
a camera on the axis framing the 13′ panel with a 10% margin puts its frame edge at |z| = 4′5″ from 12′ out and 5′4″ from the column line. A’s boxes are at 5′7″, so they stay just outside a tight head-on frame from anywhere — by 4″ at worst. Enough for the hero shot, not enough for a three-quarter one: off-axis, the near box enters the frame in A and does not in B or C
A
tight frame, toed in.11′2″ apart, angled 22° in so the patterns cross about 12′ into the room. Reads as a proscenium — the couches sit inside the pair and the group is what the arrangement points at. Thinnest feedback margin at 7′0″ to the nearest mic: fine with handhelds at mouths, first to ring with lavaliers. The other side of that coin is that the panel hears itself best here
B
the near corridor, opened out. The same line at the full width the stock allows — 13′7″ apart, 7″ of clearance to the rails either side, and less toe at 16° because coverage spreads rather than crosses. Be clear what it buys: 2′5″ wider, and the nearest mic goes 7′0″ to 7′3″ — about a quarter of a decibel. Acoustically this is A. What changes is the framing and the photographic margin. It is also the last position available without touching the stock
C
across the rails, into the slot. Out in the 1′3″ gap between the 13′11″ and 19′1″ runs — 33′ apart, with the seating and both garment runs inside the pair. Frames the room rather than the couches. Nearest mic 13′6″, so roughly 6 dB more gain before feedback, and entirely out of every camera frame. Two costs: at 33′ apart the centre of the room hears both boxes and combs, which speech shows up more than music does; and the panel is 11–22′ off-axis from both, so they hear almost nothing of themselves and will want foldback if the room is loud. The slot is a real setting-out constraint — the stands go within 7″ of that line or they are in the clothes
DJ booth to the panel: 31′ of run, none of it visible. Measured off
the drawn route — down the back of the DJ counter, out to the west wall,
north along it behind the panel, in to a distro on the floor at the panel’s
south-east corner. With 3′ of dressing at each end and normal slack that
wants about 40′, so order a 50′ cable and coil the rest. A 25
will not reach; buying two 25s and coupling them puts a connector in the
middle of the walking route, which is worse than the spare.
How much of it a guest can see. The trunk — all
31′ of it, DJ to distro — is entirely concealed: down the back of
the DJ counter, along the west wall at 1′1″ off the skirting, and
finishing behind the sofa backs, which stand 1′3″ off the wall. The
branches then leave behind the sofas, come out past their ends rather than
across the front of the panel, and cross the floor on the outboard flank,
never through the centre lane everybody walks.
Totals, and how much of it is on the open floor: A 81′ (23′), B 79′ (20′), C 95′ (19′) — the widest option has the least underfoot, because its branch reaches its own line along the wall and then comes straight out, where A and B have to jog back inboard. Every exposed
foot is drawn inside a cable ramp — 10″ across and 2″ proud,
a walkable profile rather than a lip — because a taped line on a polished
floor at a party is the trip hazard the team flagged. The exposed runs go out
beside the couches, in the pocket between the seating and the garment rails,
never across the front of the panel and never into the viewing floor.
Getting out
Storefront
the full south face, on La Brea
Fit rooms
the one opening in the north wall — the rest of that wall is solid
Lavatories
west wall at its north end; the hallway runs west with Lav 1 and Lav 2 off it. It used to be beside the bar — the schematic put it there — and the bar/DJ swap has left it beside the DJ instead, so a guest at the bar now crosses the room for it. The hallway cannot move; the bar can
What is drawn from what
Shell
the 65′×65′ space, column line, storefront and the two openings, from the Ark/8 floor plan
Finishes
white tiled columns and plinths, suspended garment rails, the oak counter, the fit rooms, pale polished floor and exposed ceiling — all from photographs of the room
Dressing
the room as it will be on the night: the gallery-wall side cleared, the run by the bar struck, the two runs by the stage down to their rails
Installation
the prints, the stage panel and the DJ stand — the proposal, not the building
No riser. The four 4′×5′ deck sections are
struck. That was the one thing making the seating worse than it needed to
be — six people across a 10′ deck came to 15″ of seat each — so on the
floor the sofas open out to 24″ and 22″ a seat and the group
spreads to 13′. What is lost is elevation: from the back of a full room
the panel is heads in a crowd rather than a raised group. Set Crowd to
Busy or Packed and look from the entrance before calling that a good
trade.
Plan is orthographic. That view switches to a parallel
projection, so walls stay parallel and you can scale off it — the 5′ floor
grid is the ruler. Every other view is a normal perspective camera. Drag in
the plan and you drop back into perspective, because you have stopped
measuring and started looking.
Not a survey. Dimensions are scaled off a floor plan
drawing, not measured on site. The column line, storefront and back-of-house
openings are positioned to about a foot. Verify anything load-bearing,
anything you are ordering material against, and the ceiling height before
you build to it.
The bar queue is on a loop. Forty seconds: the line
builds from the room, is served front first, shuffles forward and clears.
It stands 2′4″ off the counter on the guest side and runs south
along it, so five deep still stops short of the first garment rail and never
crosses the lane. Longer than five and it starts to.